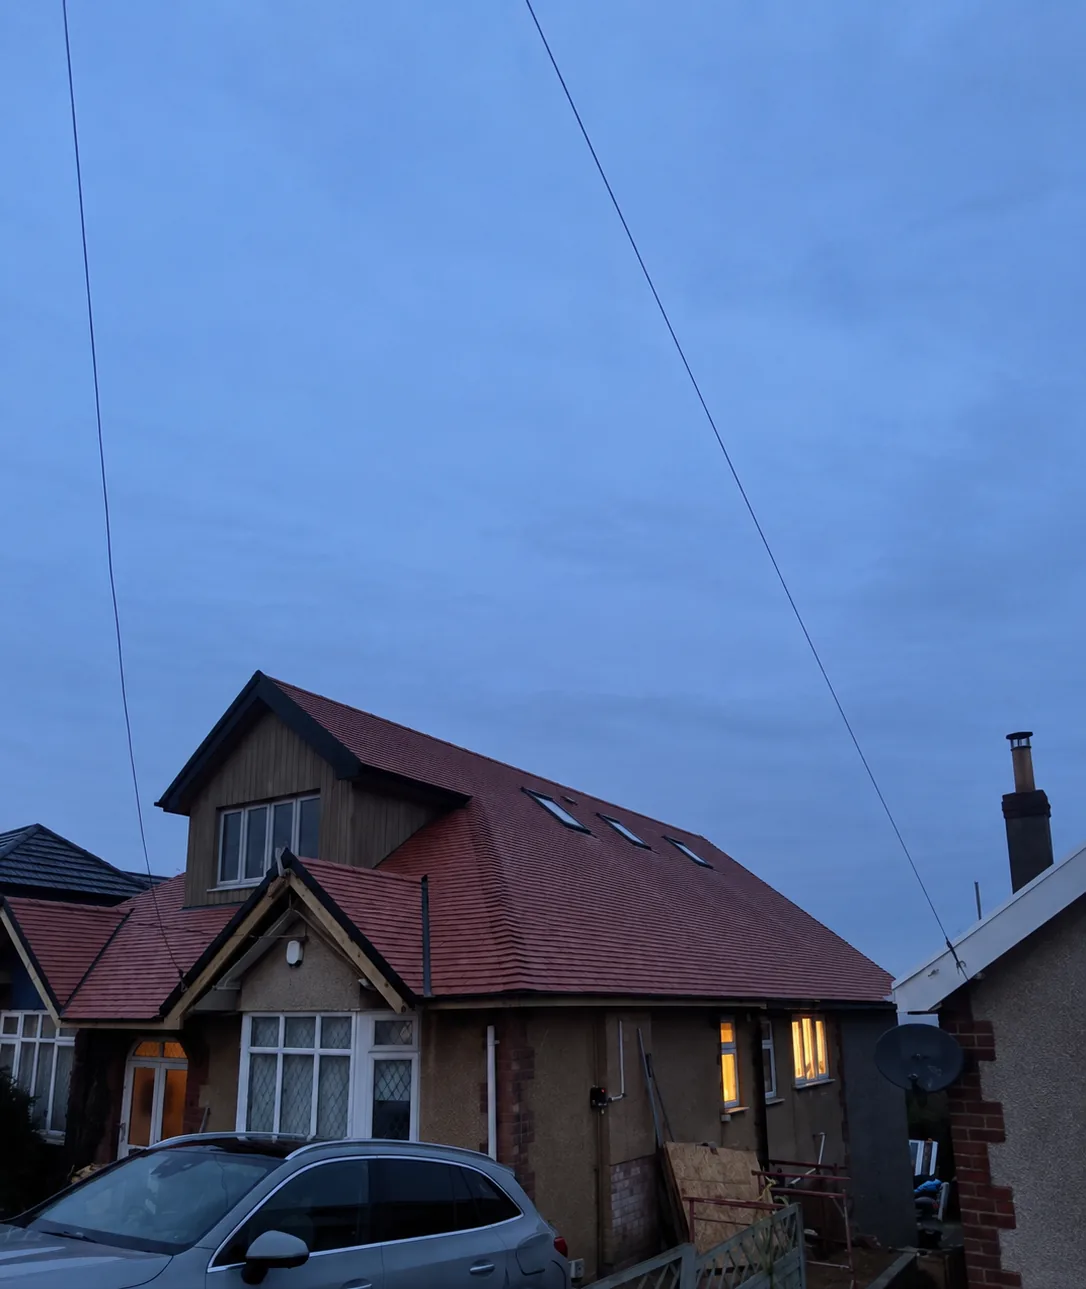
Loft Conversion Specialists in ClevedonMore space.Same home.
- 40+ yrsCombined experience
- LoftConversion specialists
- Clevedon& North Somerset
- StructureThrough to finish
01Unlock the potential above your head
Your loft could be the most valuableunused space in your home.
Pier Developments specialises in transforming existing roof space into practical, beautifully finished rooms designed around the way you live.
Whether you need another bedroom, a home office, a master suite or simply more room for a growing family, we combine structural building knowledge with skilled carpentry and attention to detail — to create spaces that feel like they were always part of your home.
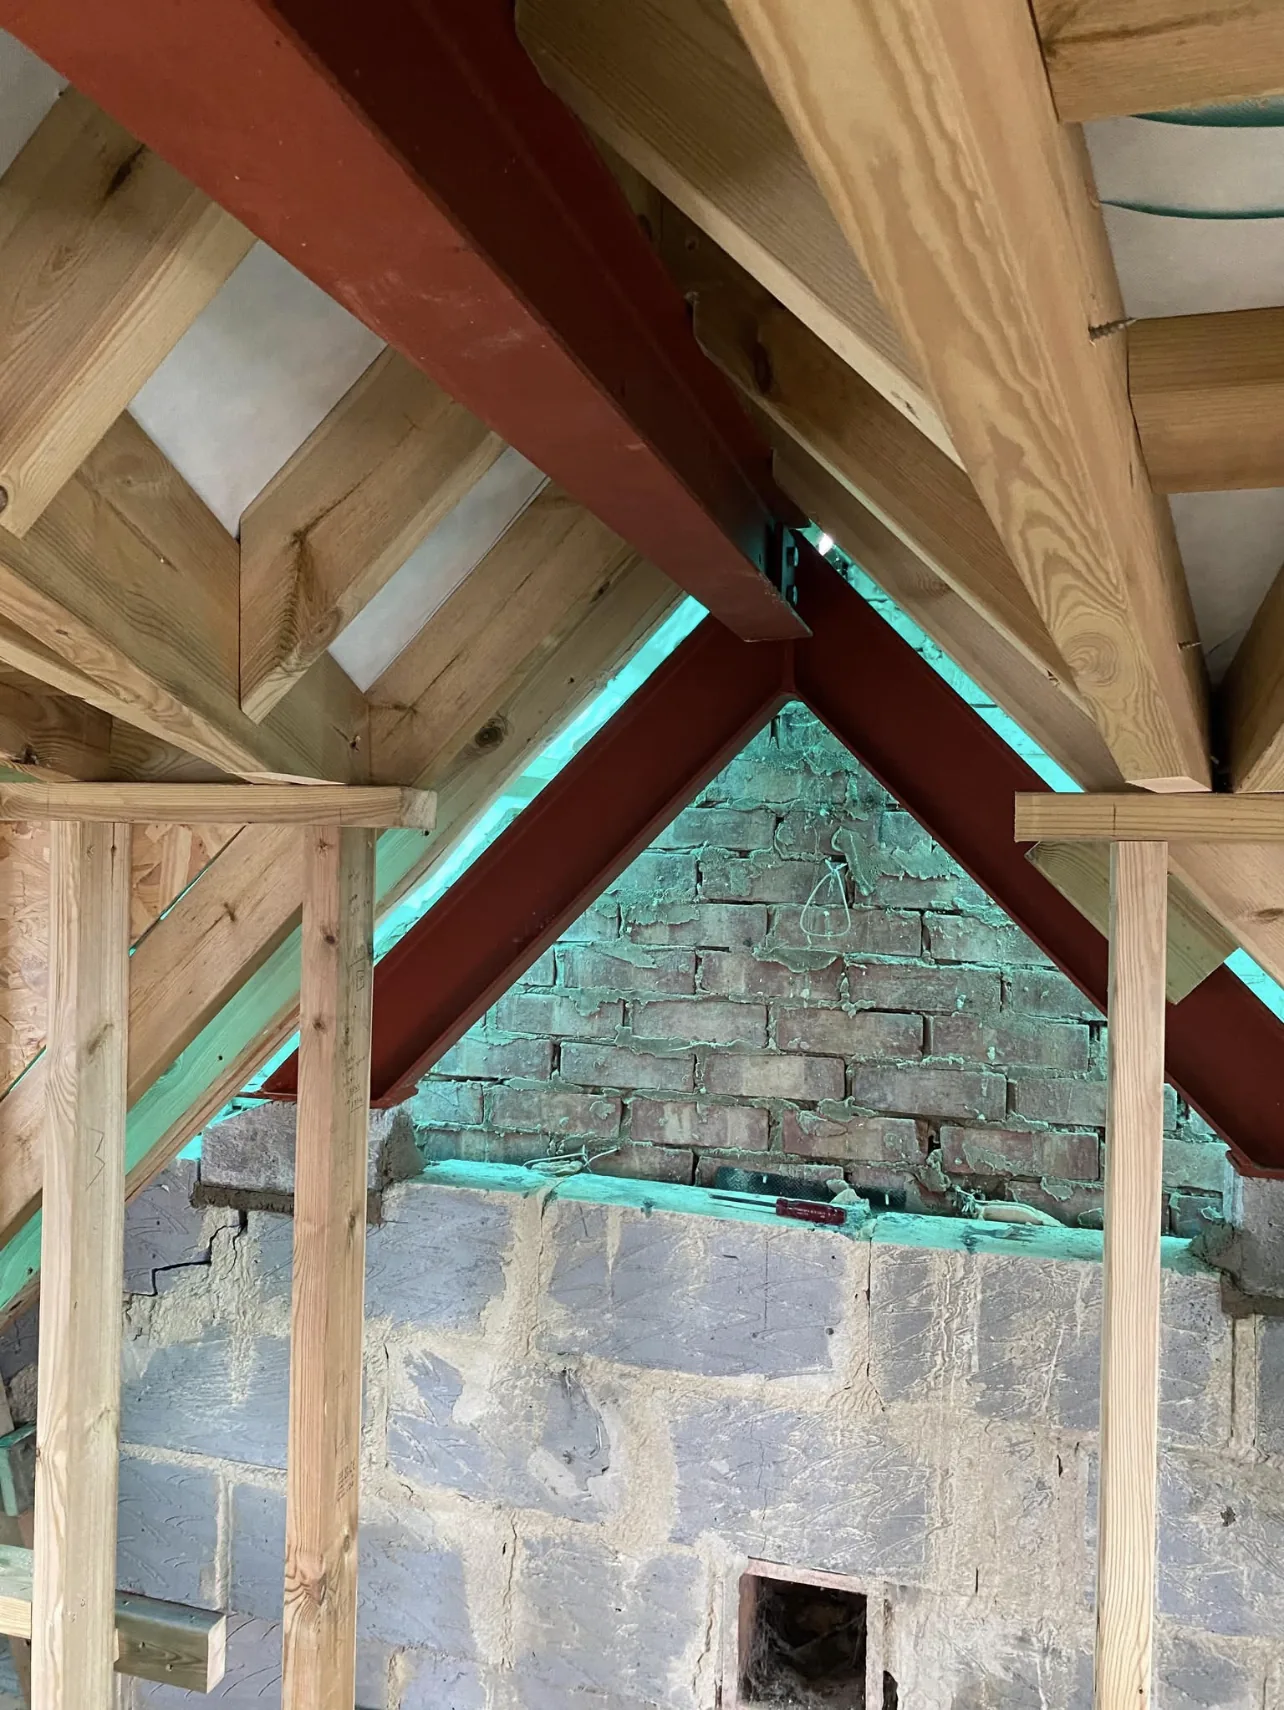
Structural steels and new rafters meeting at the ridge.
40+
Years of combined building and carpentry experience
02Our services
Loft conversions first.Everything that goes with them.
Specialists in loft conversions, with the structural, extension and carpentry experience that serious residential projects need.
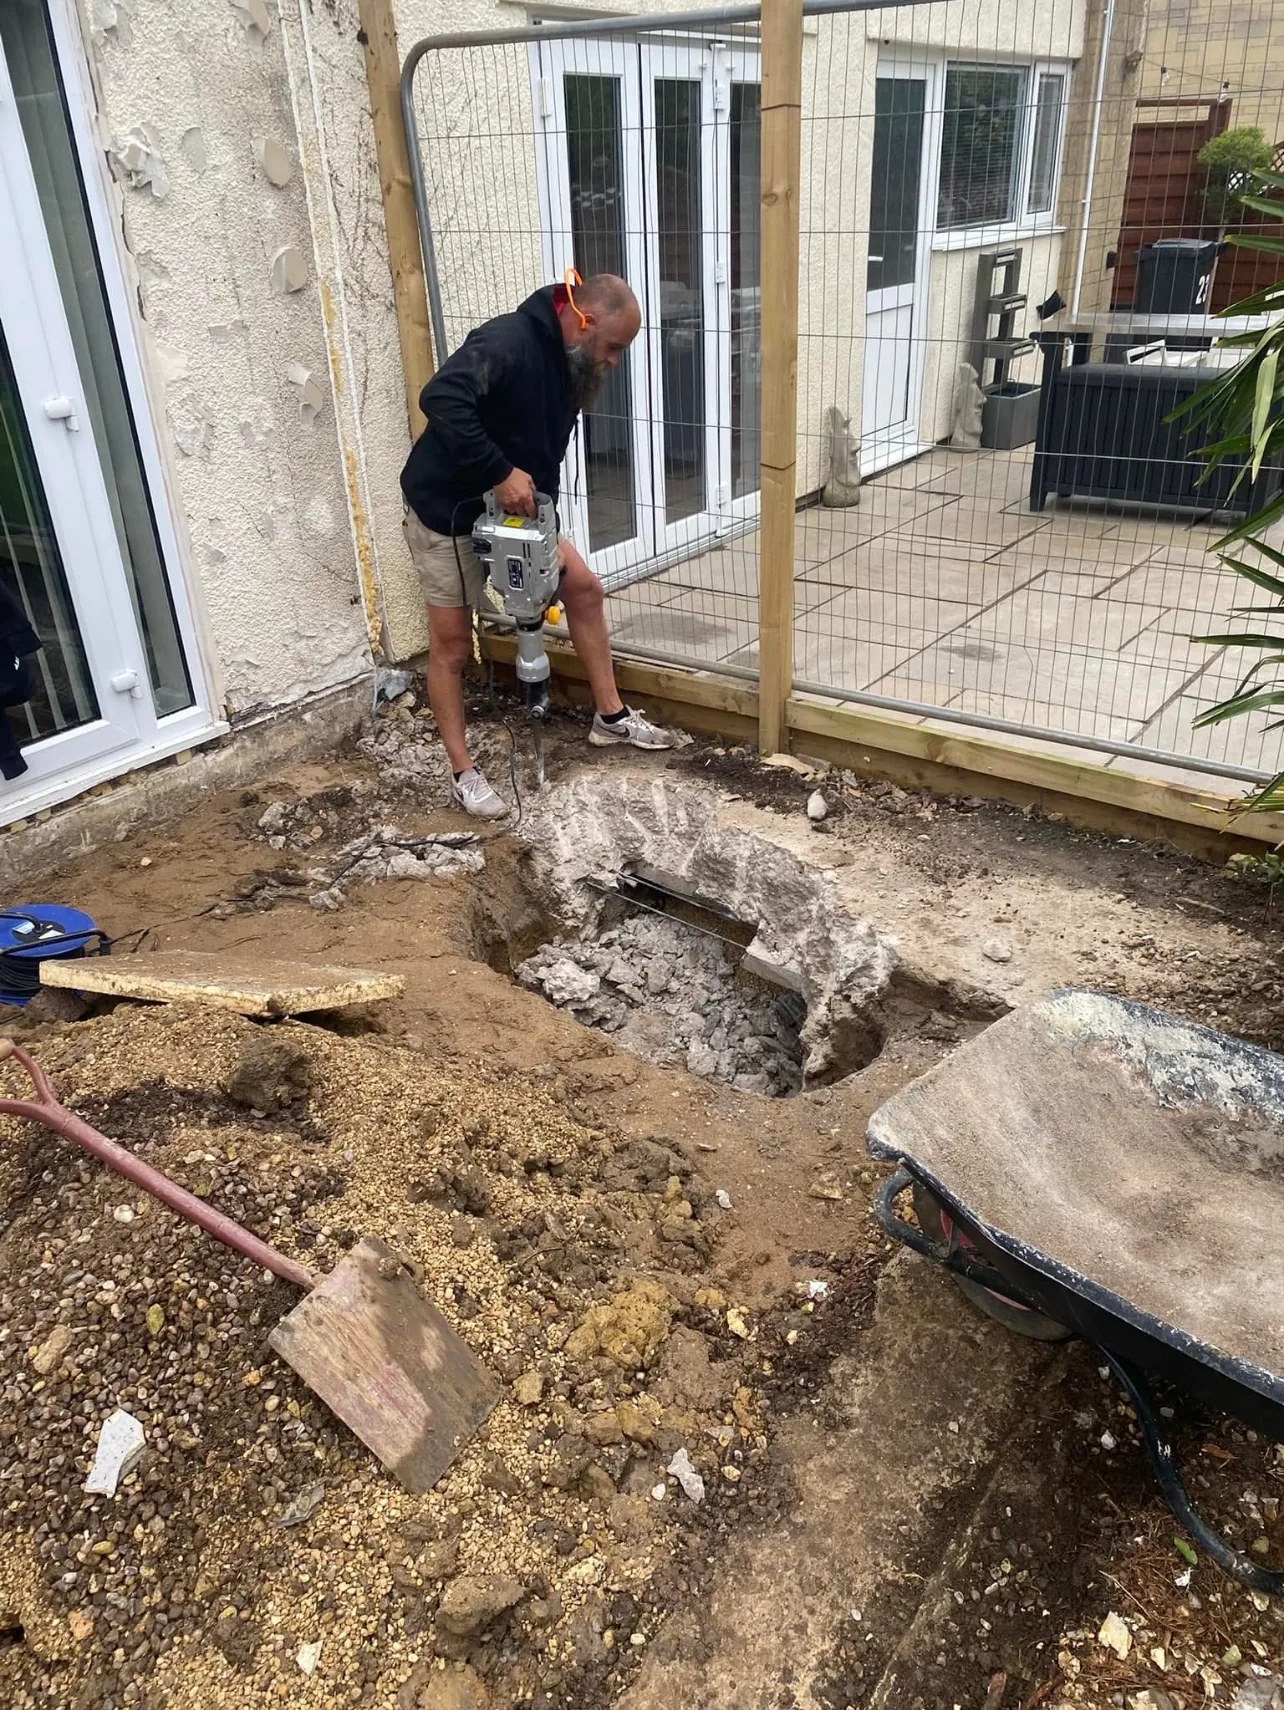
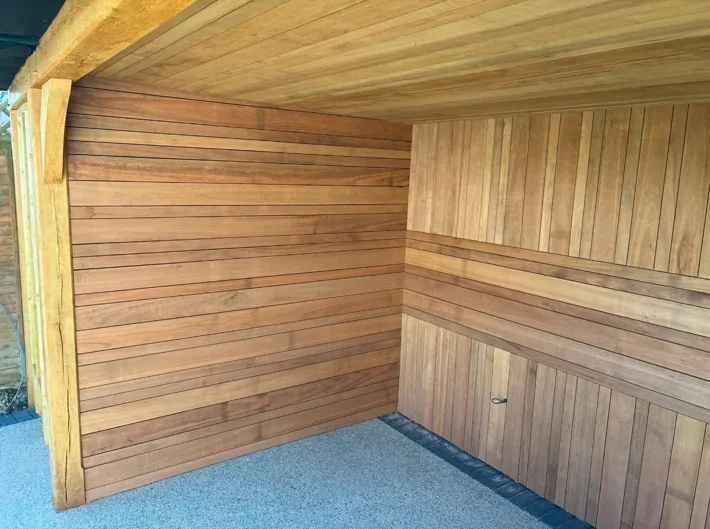
03Loft conversions built around your home
No two properties are the same.
We approach every loft conversion around the structure, layout and character of the existing property — creating additional space without compromising the way your home works.
Your loft could become
- 01An extra bedroom
- 02A master suite
- 03An en-suite bedroom
- 04A home office
- 05A children’s room
- 06A guest room
- 07Additional living space
04From structure to finish
Quality starts withwhat you don’t see.
A great loft conversion isn’t just about how the finished room looks. It starts with the structure underneath.
Pier Developments combines decades of carpentry and building experience with a practical understanding of structural residential work. From timber framing and steelwork through to roof construction, carpentry and finishing, every stage gets the same attention to detail.
01Structure
IllustrationNew floor joists, structural steel where required, and supporting timberwork designed around the existing roof structure.
Illustrative section — final structural design subject to site conditions and structural calculations.
02Roof
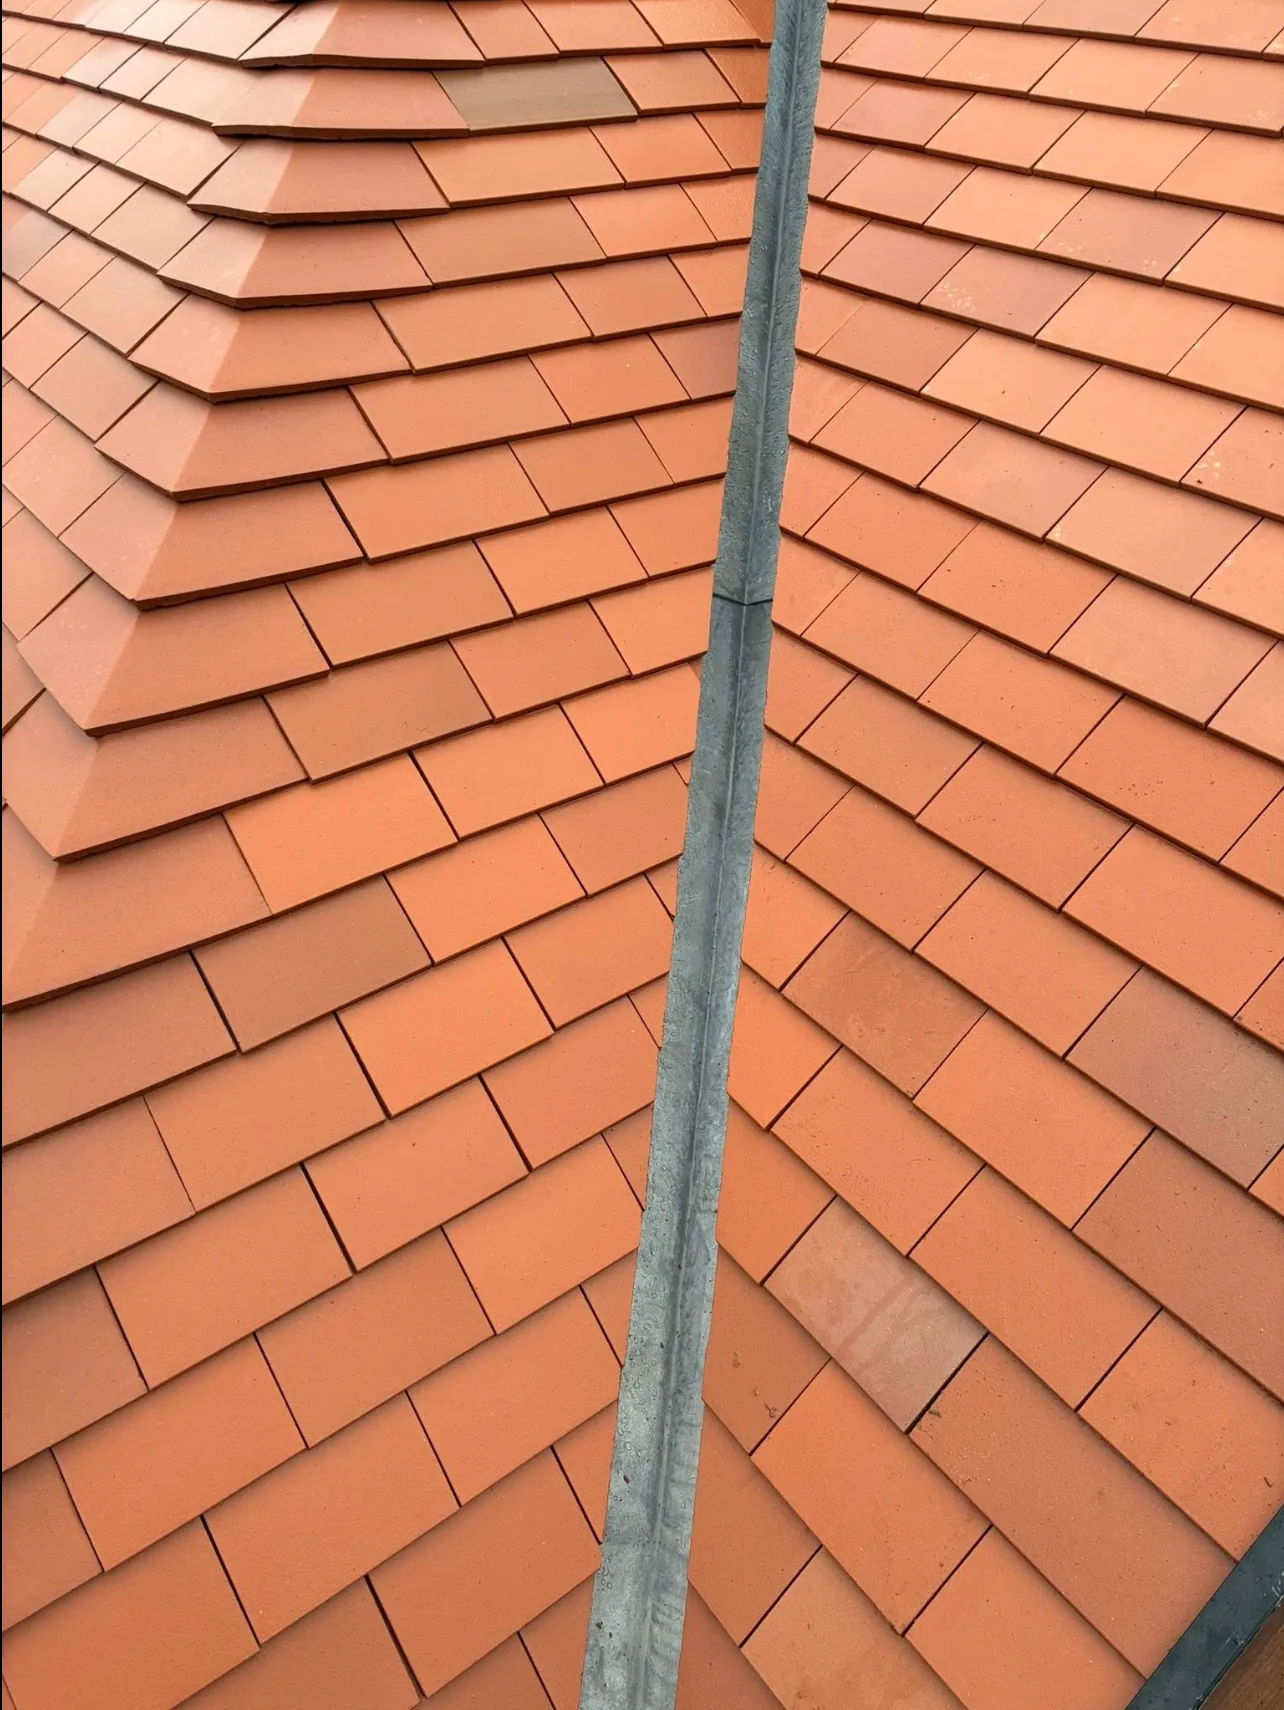
Roof alterations, dormers, rooflights and tiling — the part that has to be right before anything else is.
03Finish
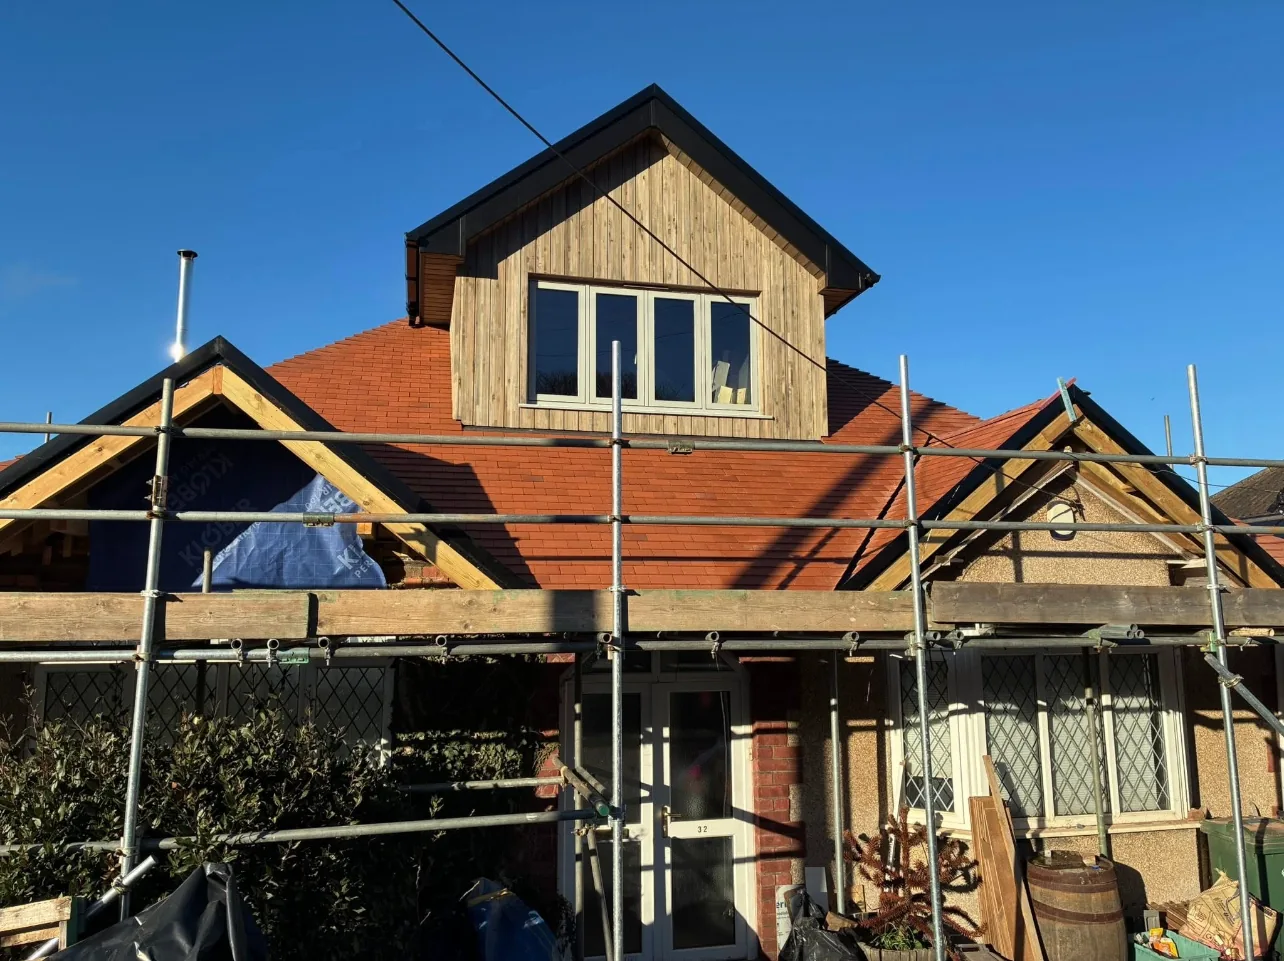
A finished dormer and roof that look as though they were always part of the house.
05Recent work
Real work. Real homes.
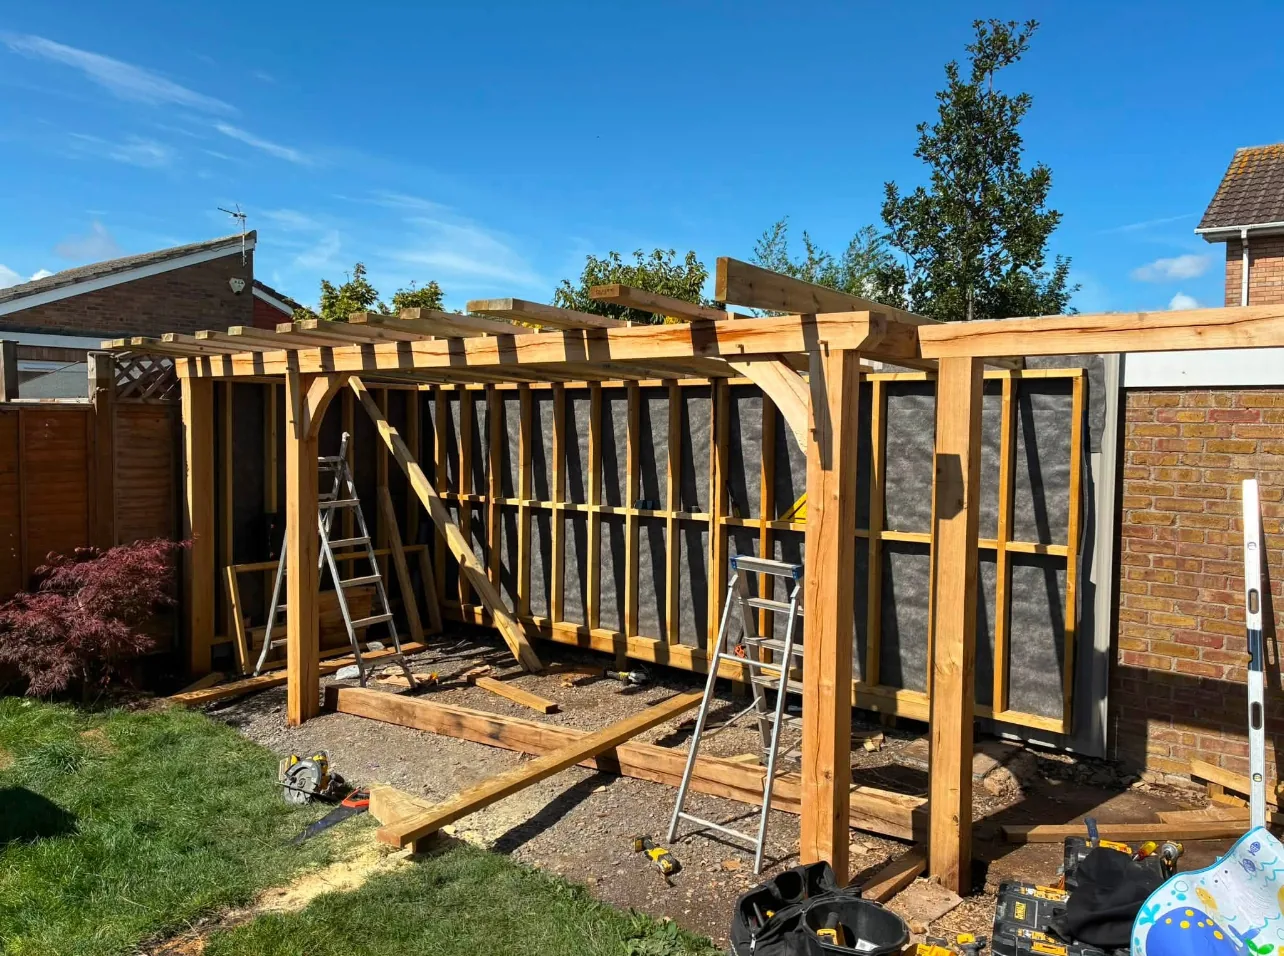
Genuine Pier Developments photography — construction stages and finished results.
View All Projects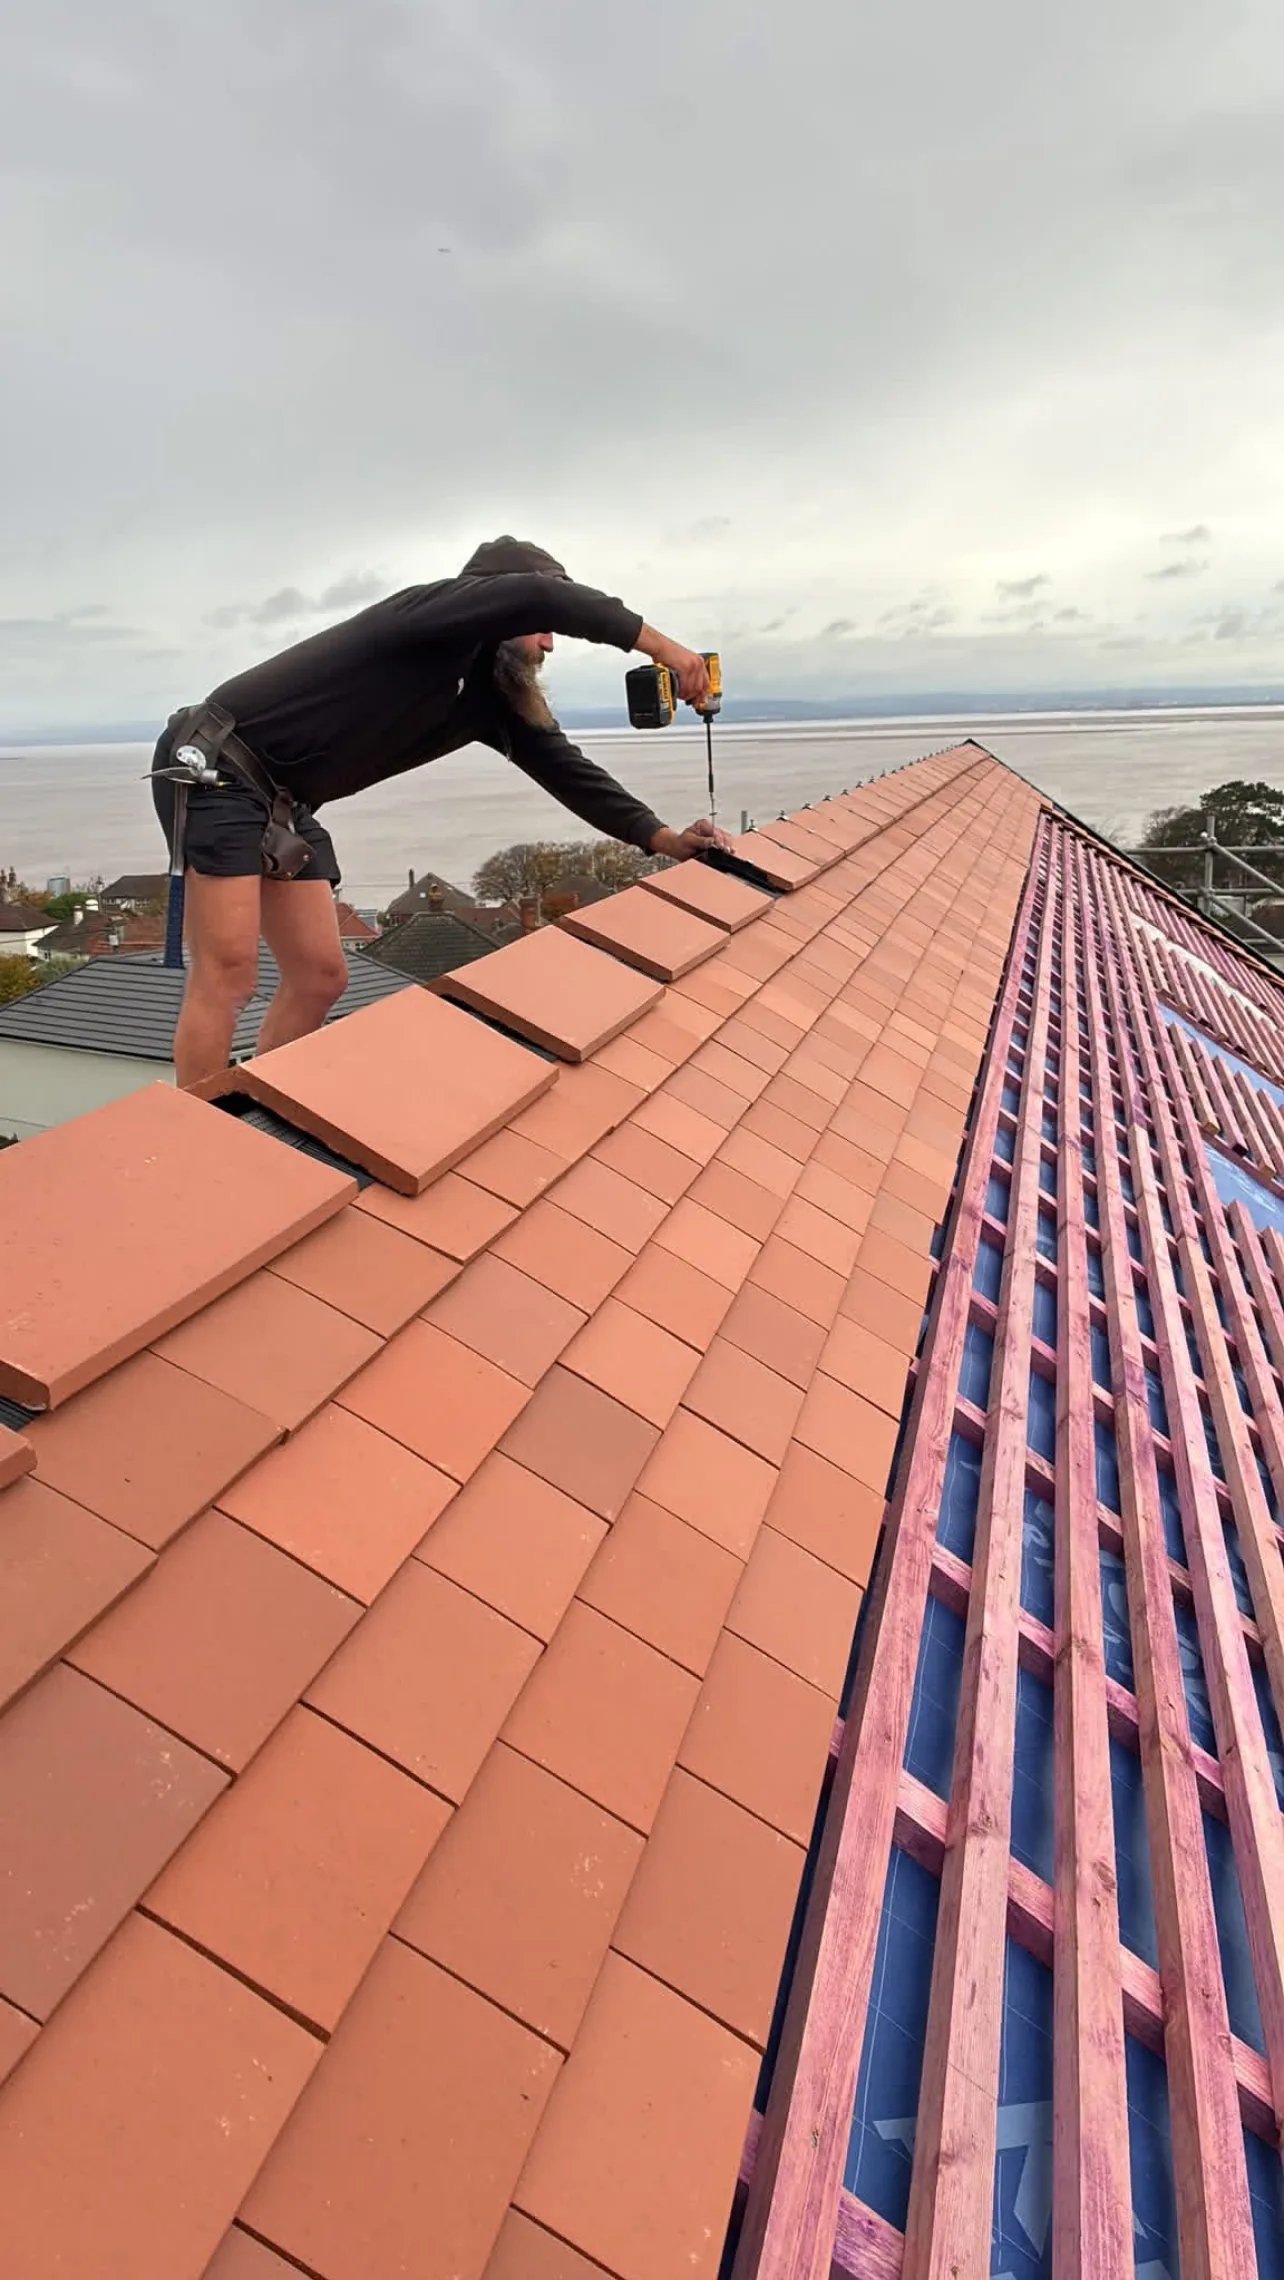
Loft conversions
Loft Conversions & Roof Alterations
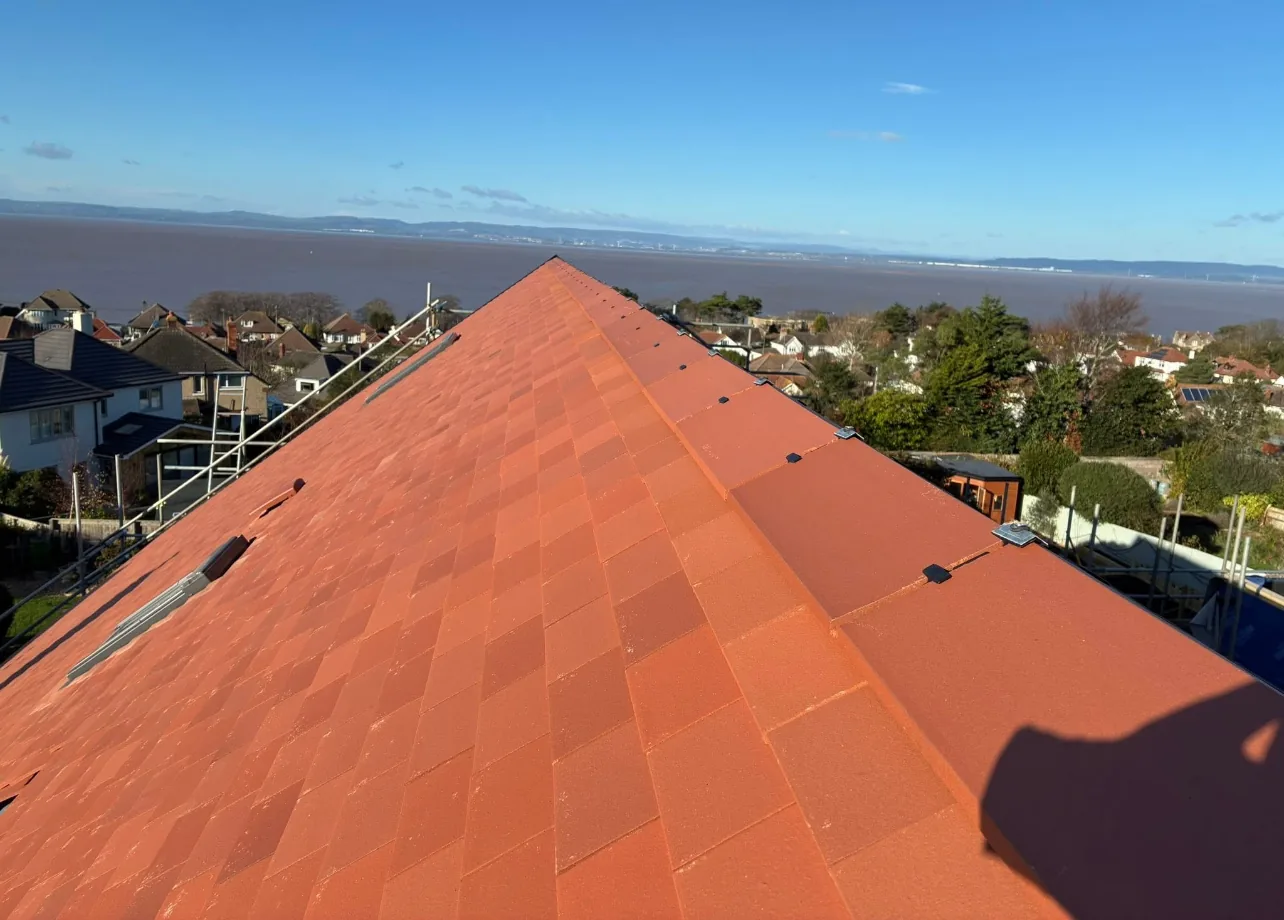
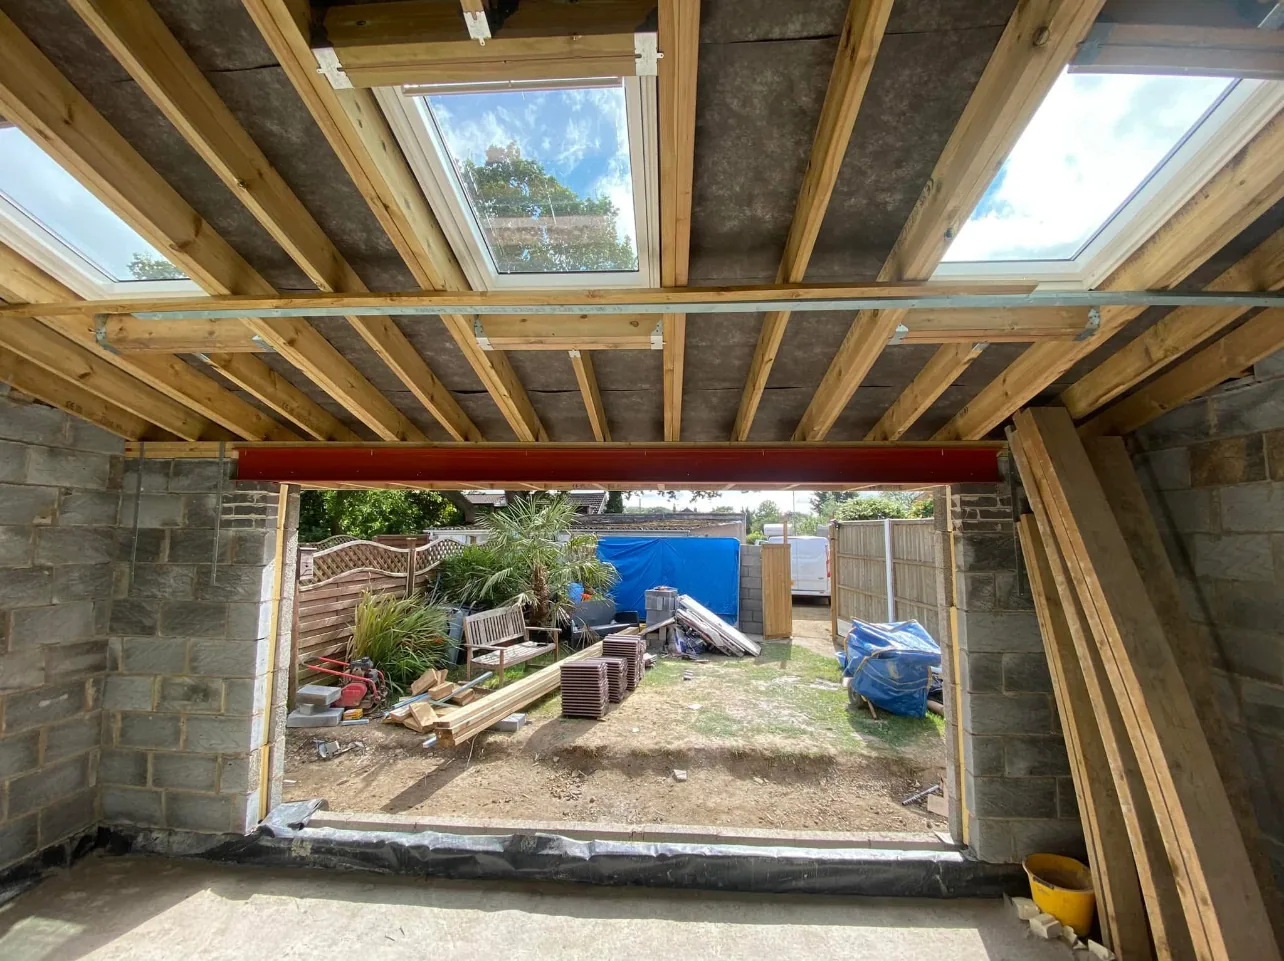
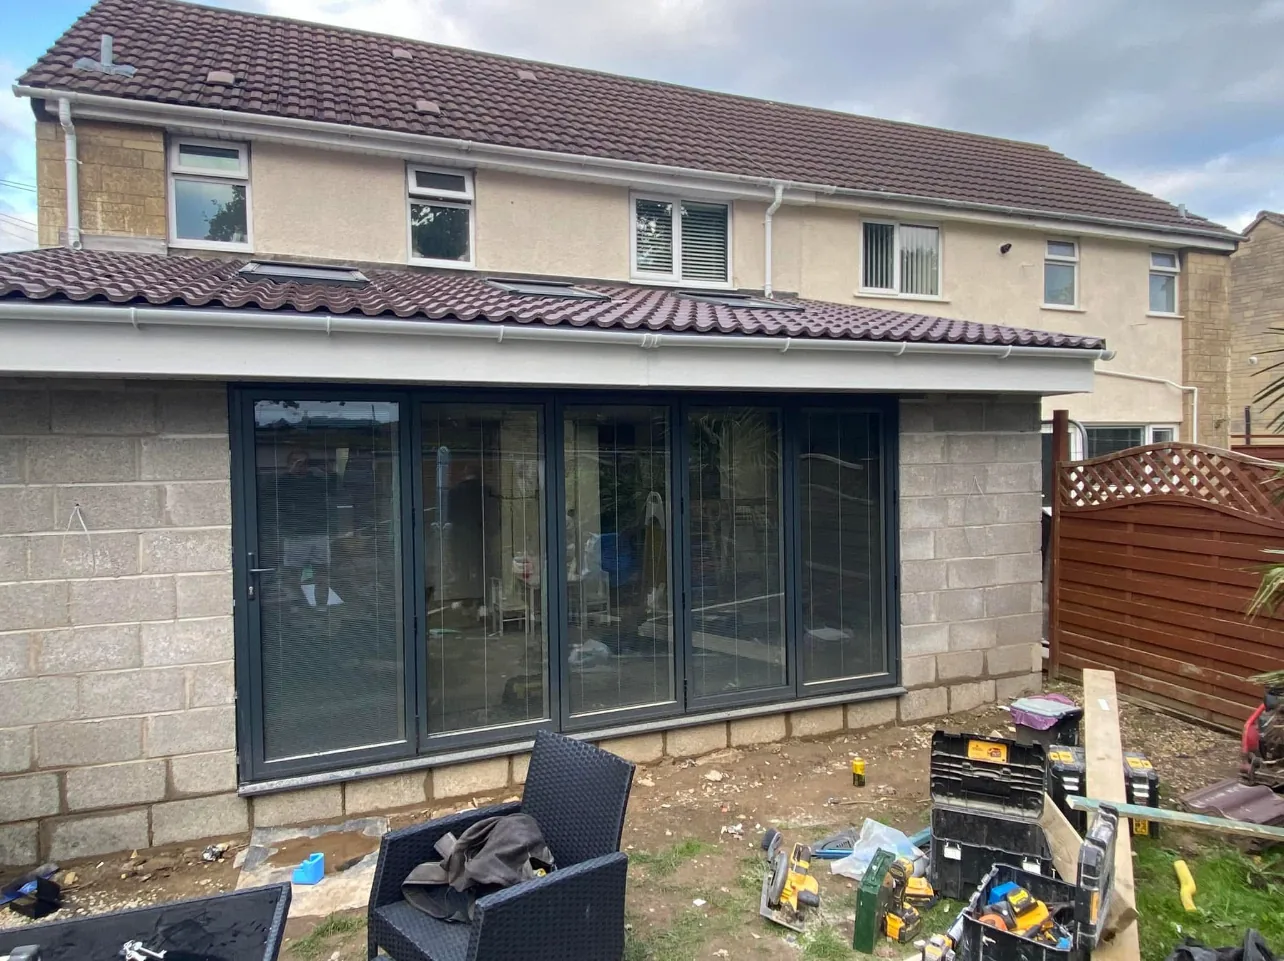
From structural steel at the ridge to the last ridge tile: dormers, roof alterations, new plain clay-tiled roofs and rooflights, photographed at every stage from structure to finish.
- Timber-clad dormer
- Structural steel
- New rafters
- Plain clay tiling
- Valleys & ridges
- Rooflights
06Why Pier Developments
Experience whereit matters.
A major home improvement needs more than a good-looking finish. It needs experienced people who understand how the building actually works.
40+ years’ combined experience
Extensive experience across carpentry and residential construction.
Loft conversion specialists
Specialist knowledge in transforming existing roof spaces into rooms.
Structural expertise
Timber framing, structural steel, roof alterations and major residential construction.
Carpentry at the core
From structural roof work to first fix and bespoke timber, carpentry runs through every job.
Attention to detail
Quality workmanship throughout the project — not just at the final stage.
Local to Clevedon
Based in Clevedon and working with homeowners across the surrounding area.
07Built for the way you live
Moving house isn’talways the answer.
Whether your family is growing, you’re working from home or you’ve simply outgrown your current layout, a well-designed loft conversion or extension can give you the space you need — while you stay in the home and the area you already love.
Pier Developments can help you explore what’s possible.
08Areas covered
Serving Clevedon & North Somerset.
Pier Developments is based in Clevedon and undertakes residential building projects throughout the surrounding North Somerset area.
Based in
Clevedon
Projects may also be possible in areas including
Get in touch to discuss your location and project.
Distances to scale · rings for reference only
Planning a loft conversion or extension?
Let’s talk aboutyour project.
If you’re considering creating more space in your home, get in touch. We’d be happy to discuss what you’re looking to achieve and the next steps for your property.